

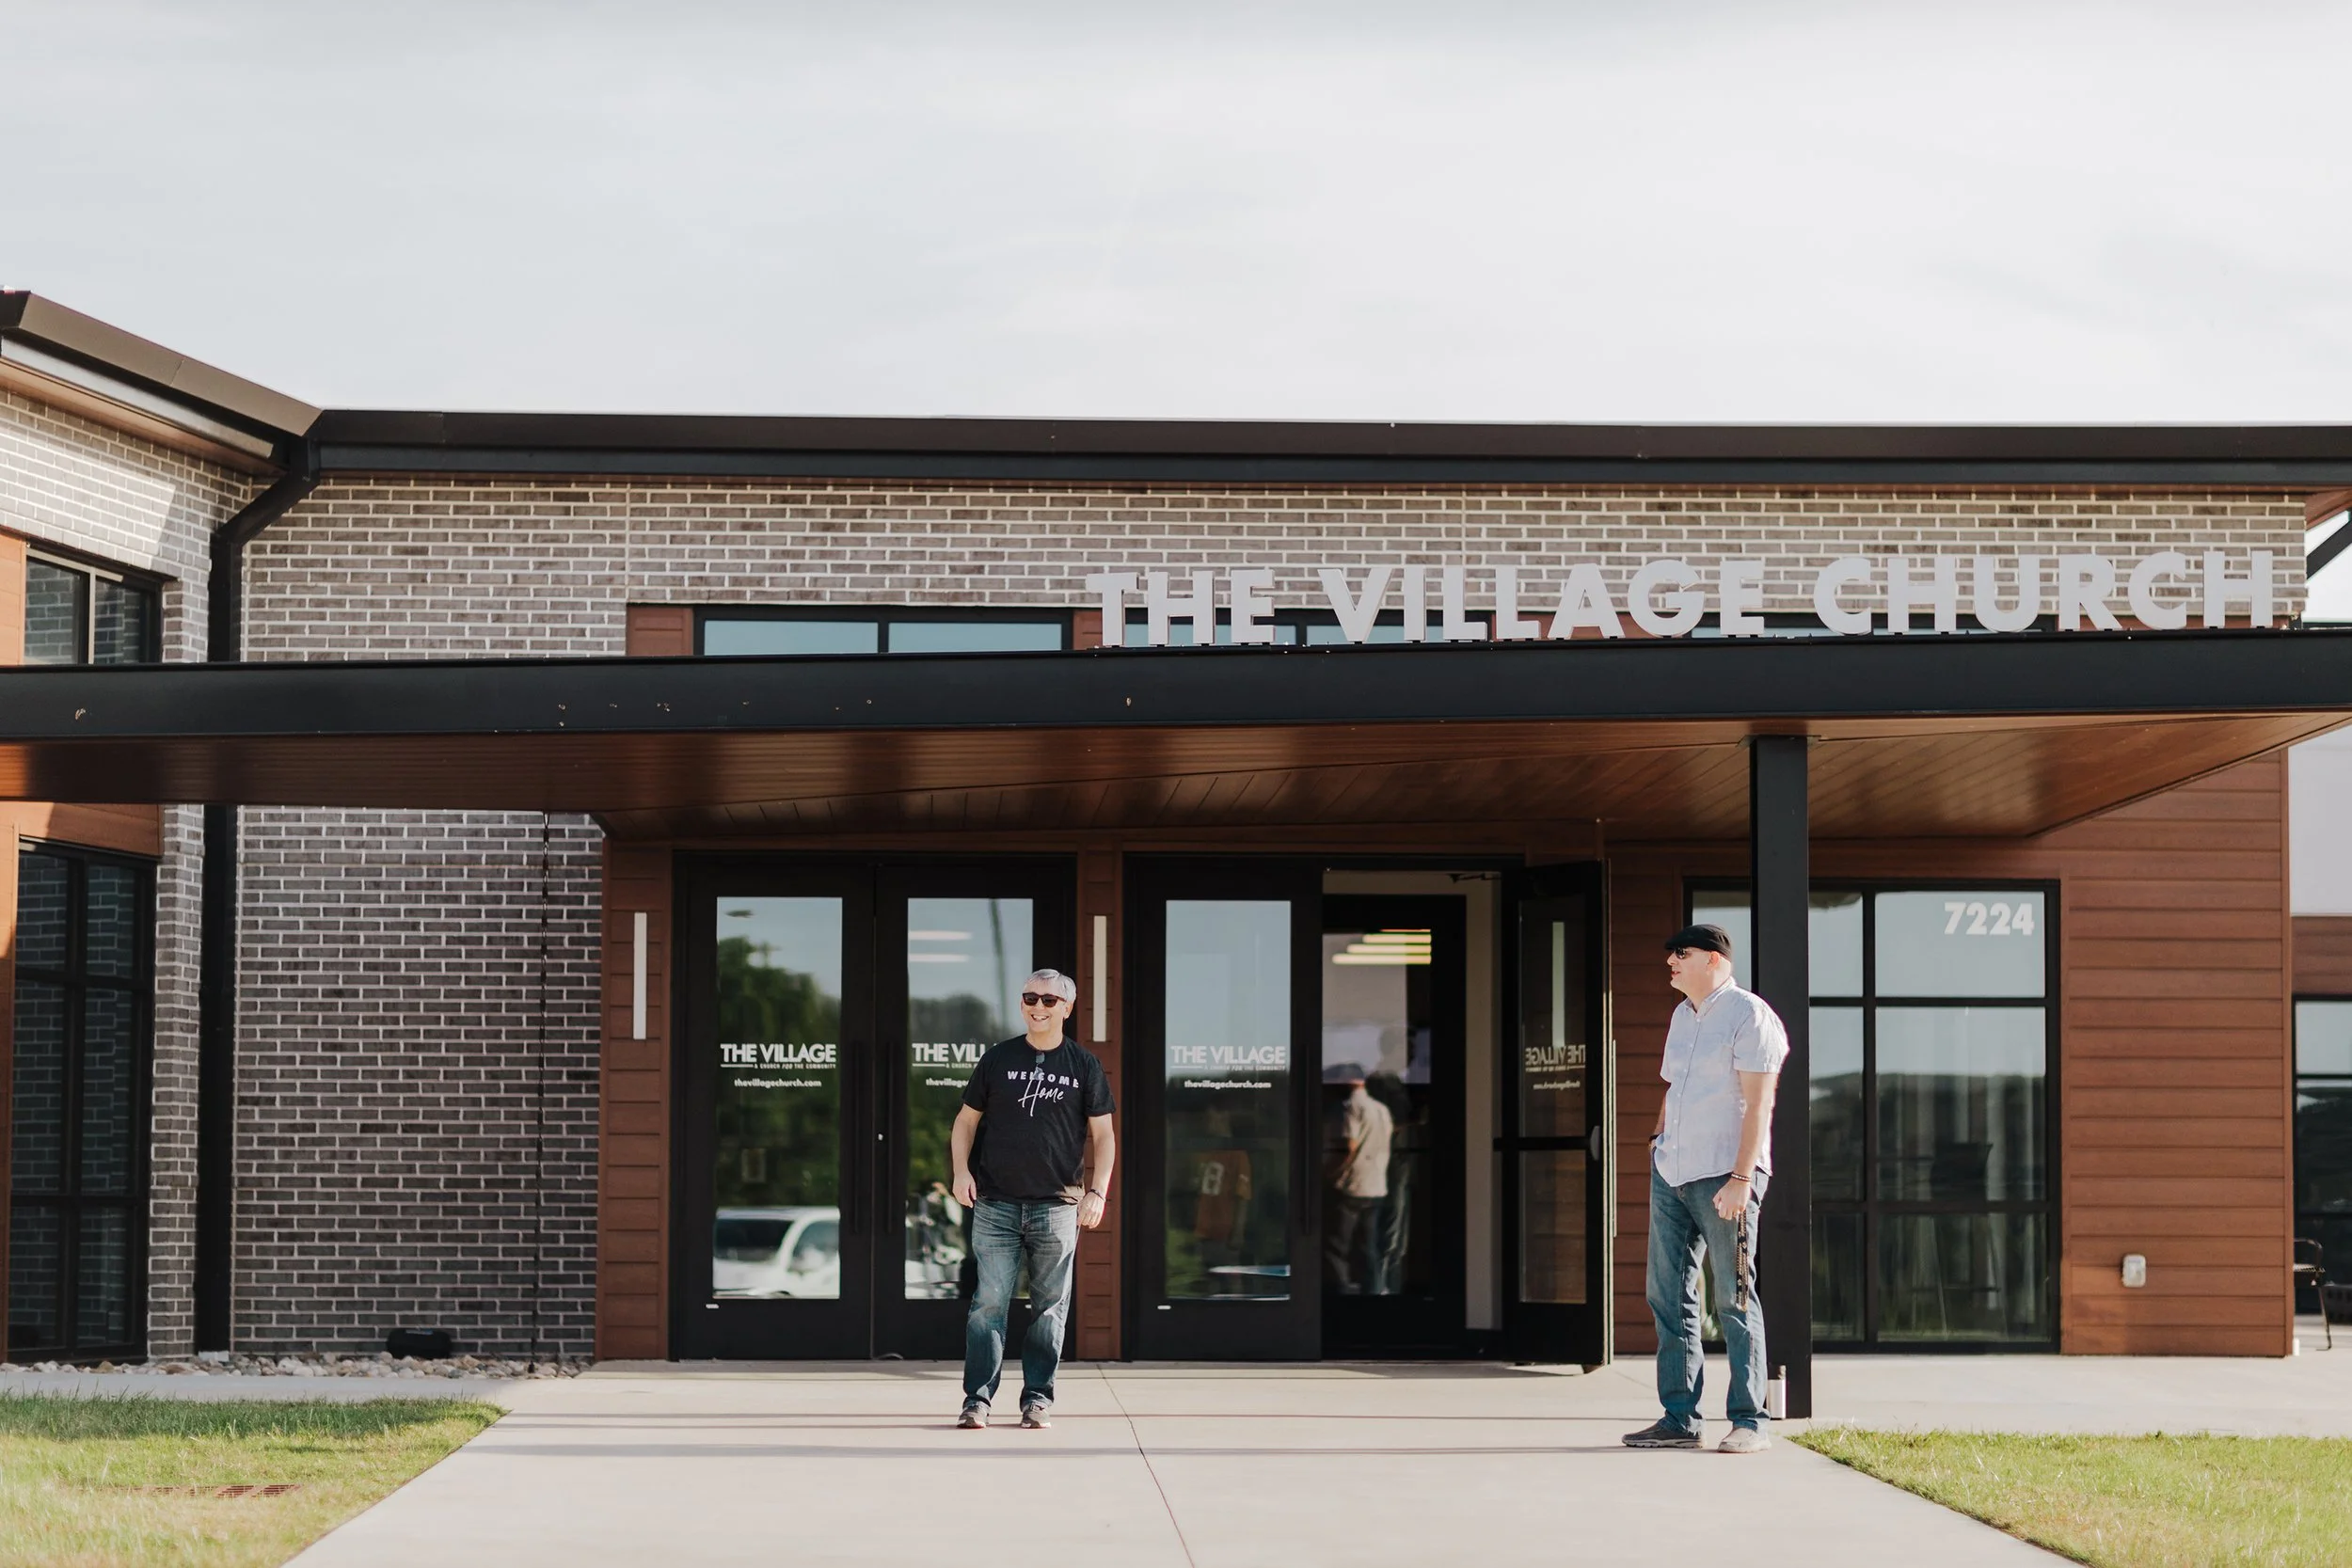
USE OUR BUILDING
Looking for a beautiful space for your event? We’d love to host you!
why host your event at the village?
We love opening our doors to serve our community. When you host your event at The Village, you'll enjoy:
Convenient South Nashville location
Flexible spaces for groups of all sizes
Modern audio/visual capabilities
Ample parking
Clean, welcoming facilities
Friendly staff to help you plan your event
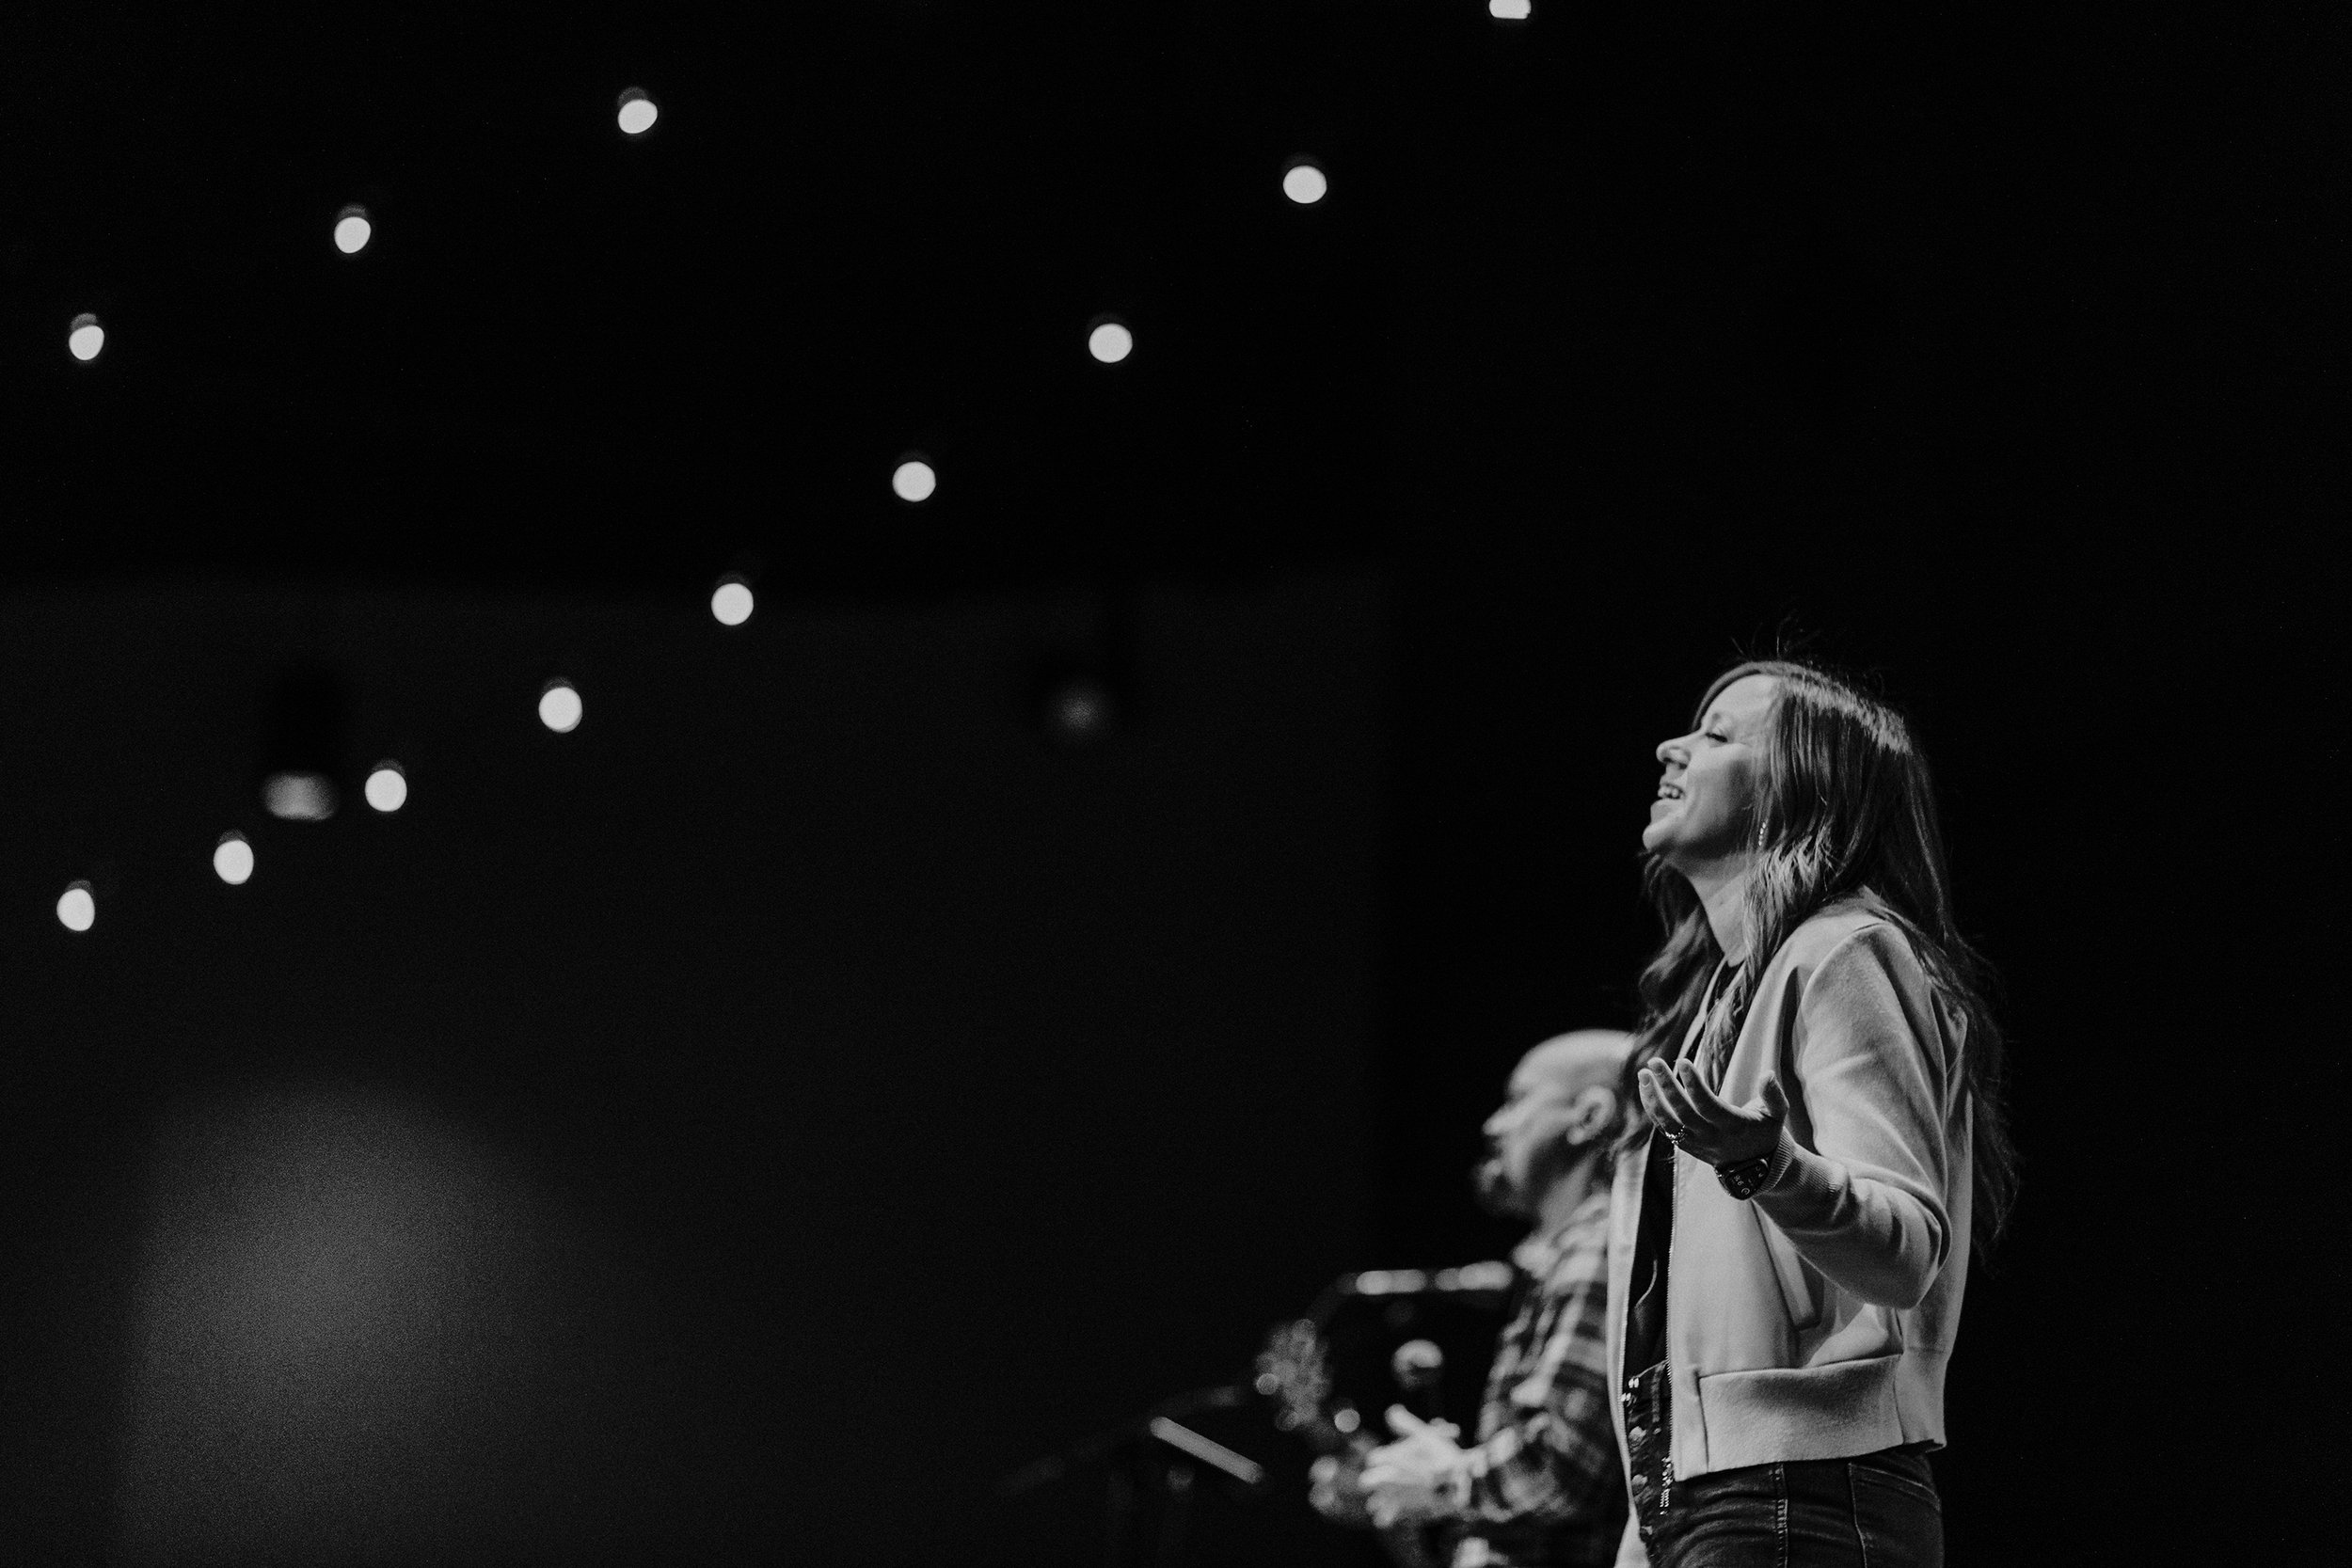
FAQ
-
Absolutely! We'd be happy to show you around. Tours are available by appointment so we can give you our full attention. Please contact us to schedule a time, as walk-in tours are not available.
-
We offer a variety of flexible spaces for everything from one-on-one meetings and classrooms to conferences, weddings, banquets, and large gatherings of up to 500 guests. We'll help you find the space that's the best fit for your event.
-
Yes. Our campus includes ample on-site parking for you and your guests.
-
We begin accepting reservations up to 12 months in advance. We recommend reaching out as early as possible, especially if you're planning an event during a busy season.
-
Yes! You're welcome to use the caterer or food provider of your choice. The Village Church does not provide catering services.
-
Yes. Audio/visual equipment and technical support are available for many events for an additional fee. Let us know what your event requires, and we'll help determine the best setup.
-
Yes. Tables and chairs are included with your rental, and we'll work with you to determine the best setup for your event.
-
Yes! We want your event to feel special. Decorations are welcome but must be approved by our building manager in advance to help protect our facilities and ensure everyone's safety. Some restrictions may apply depending on the space and the type of decorations being used.
-
No. Alcohol is not permitted on The Village Church campus.
-
We love serving our community and may be able to offer discounted rates for qualifying nonprofit organizations. Contact us to learn more.
-
Simply complete the event inquiry form, and a member of our team will contact you to discuss your event, answer your questions, and let you know if your preferred date is available.
-
We'd love to hear about your event. Fill out the form below to tell us a little about what you're planning, and someone from our team will be in touch to answer your questions, check availability, and help you find the right space.
Host your event!
Our Spaces
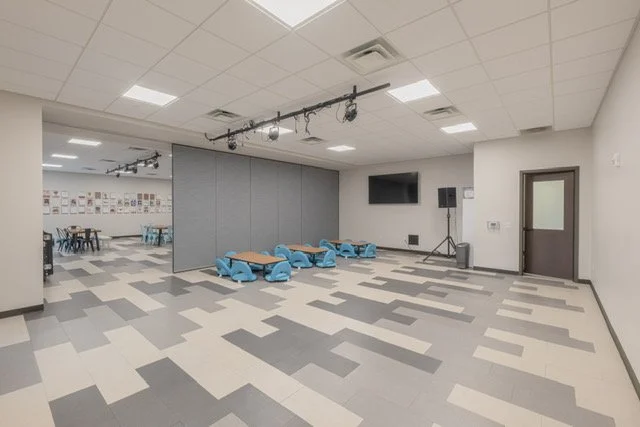
Flex Space 1
This is a classroom-style room that is 814 sq. ft. There are TVs available and an opportunity for audio and visual in this space. It has tables with metal chairs that are available. All furniture can be removed.
Size: 814 sq. ft.
Minimum rental time: 2 hours
Contact for pricing
Flex Space 2
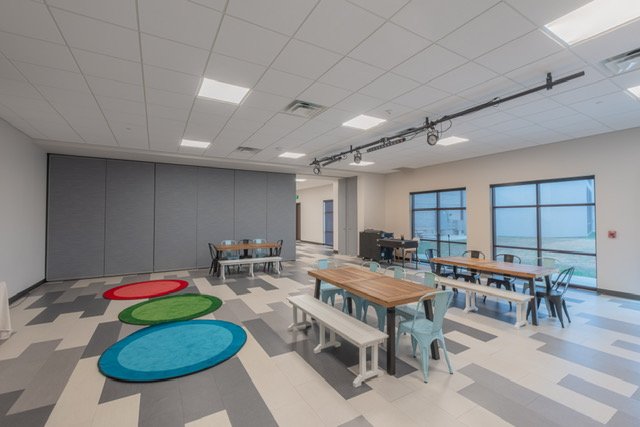
This is a classroom-style room that is 1,092 sq. ft. There is a TV and availability for audio and visual. There are small tables with floor chairs. All furniture can be removed.
Size: 1092 sq. ft.
Minimum rental time: 2 hours
Contact for pricing
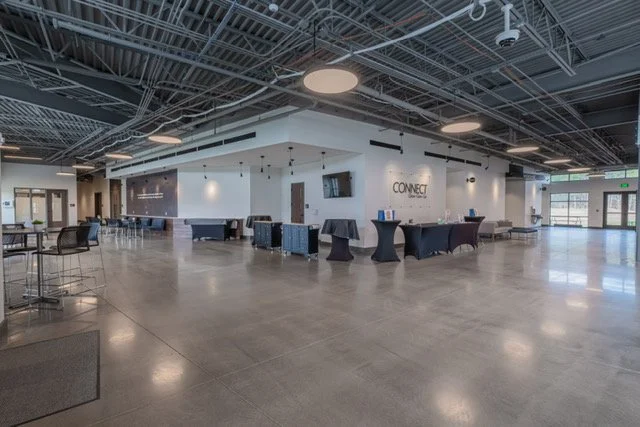
Lobby
The lobby is a wide open space that is 7,565 sq. ft. It is in a backwards L shape and lined with 6 ft. tall windows. The lobby is also host to many different seating arrangements, including bistro tables and chairs, banquette seating with tables, living rooms sets and separate chairs options.
Size: 7565 sq. ft.
Minimum rental time: 3 hours
Contact for pricing
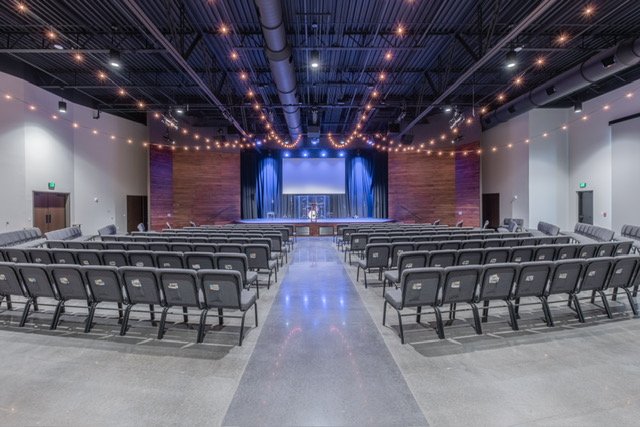
Worship Space
The Worship Space is the center of the facility. It is a beautiful space with massive windows that overlook the nature that surrounds the property. It is 4,829 sq. ft. and can sit up to 500 chairs. All furniture can be removed. There is an elevated stage with two sets of stairs on each side. There is a ramp that give you access to the stage from back stage. Audio and visual are available in this space.
Size: 4829 sq. ft.
Minimum rental time: 3 hours
Contact for pricing
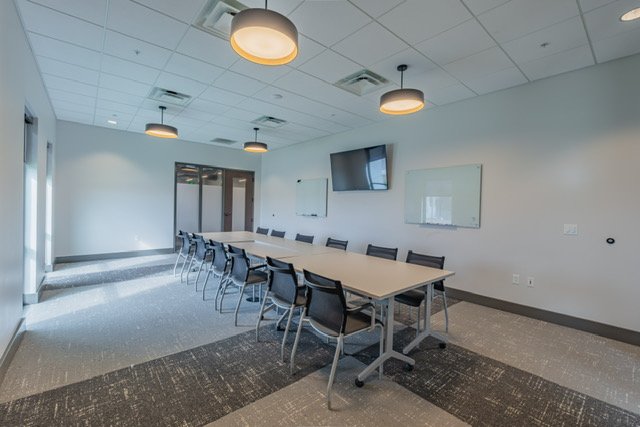
Community Room
The Community Room is a large (460 sq. ft.) meeting room. There are 8 moveable/adjustable tables with 20 chairs. There are two white boards one either side of the television is the center of the room. Depending on your technology, the television has capabilities to plug and play from your computer. There is also a bank of cabinets with a counter top.
Size: 460 sq. ft.
Minimum rental time: 2 hours
Contact for pricing
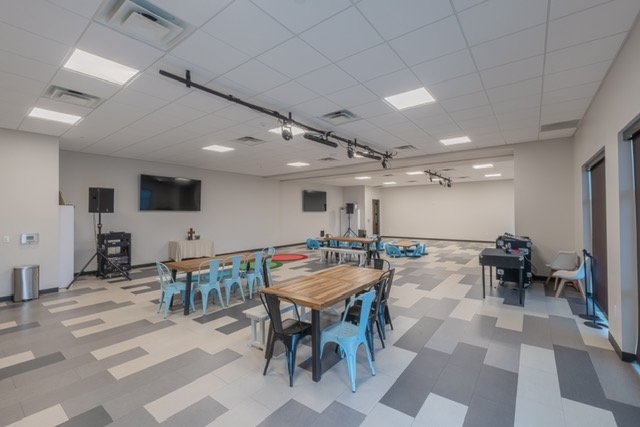
Flex Spaces 1 & 2
There is a flex wall between the Flex Space 1 and Flex Space 2. Once it is folded and put away, it becomes a 1,906 sq. ft. space. It is a large space with 2 TVs on the wall. Audio and visual are available in this space. All furniture can be removed.
Size: 1906 sq. ft.
Minimum rental time: 3 hours
Contact for pricing